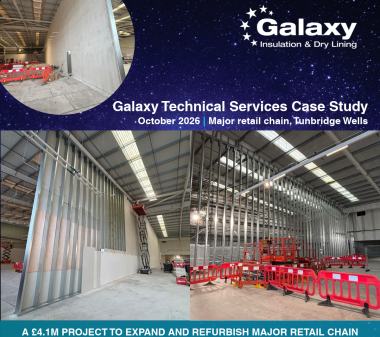


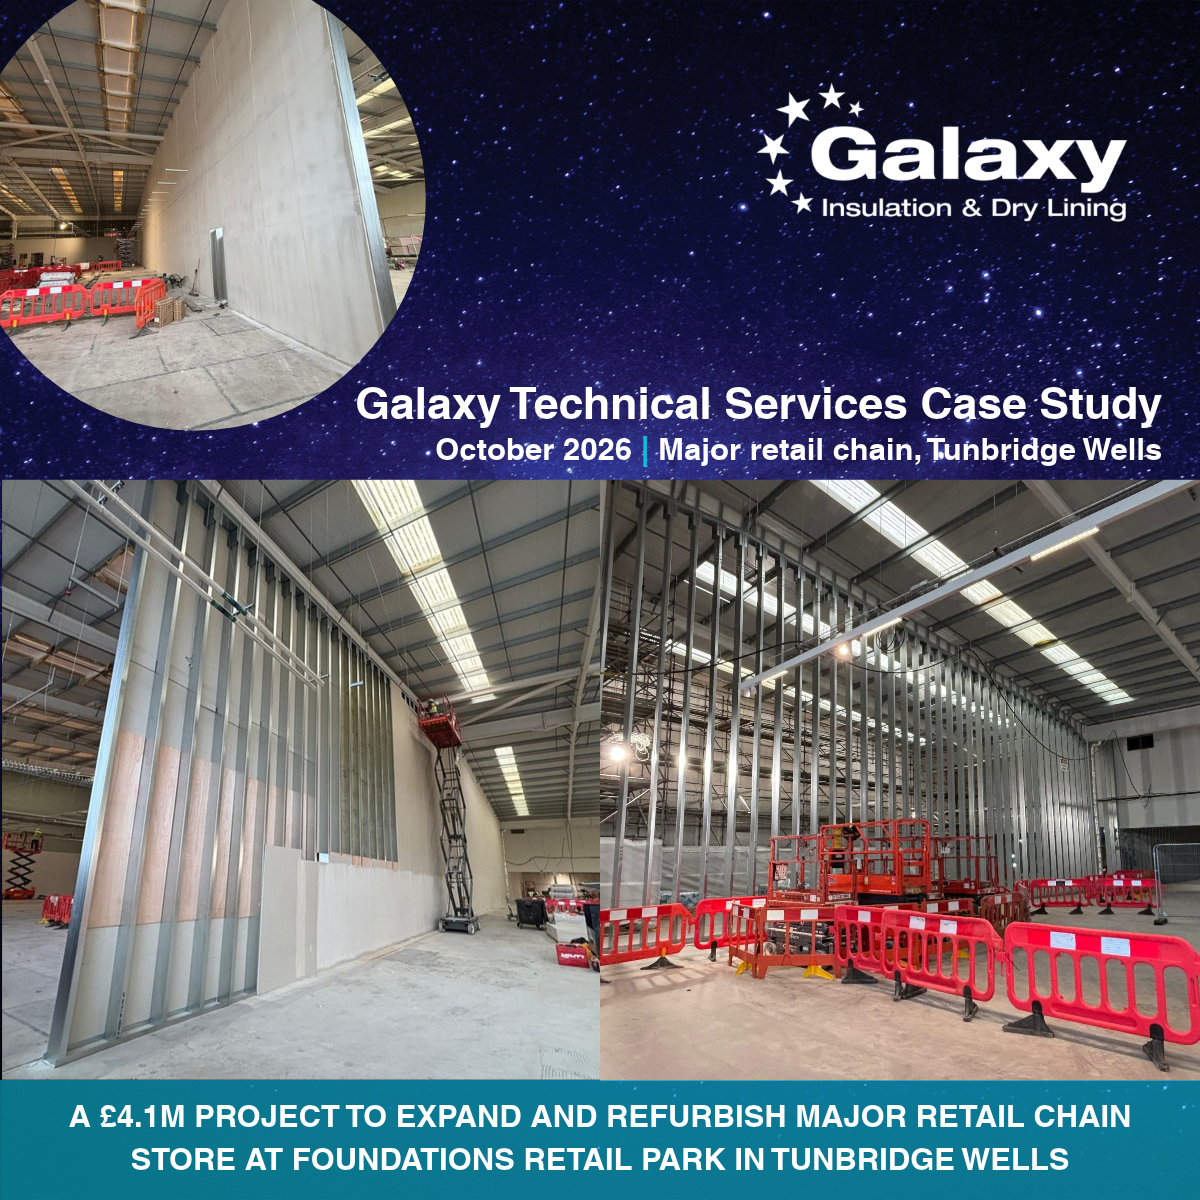
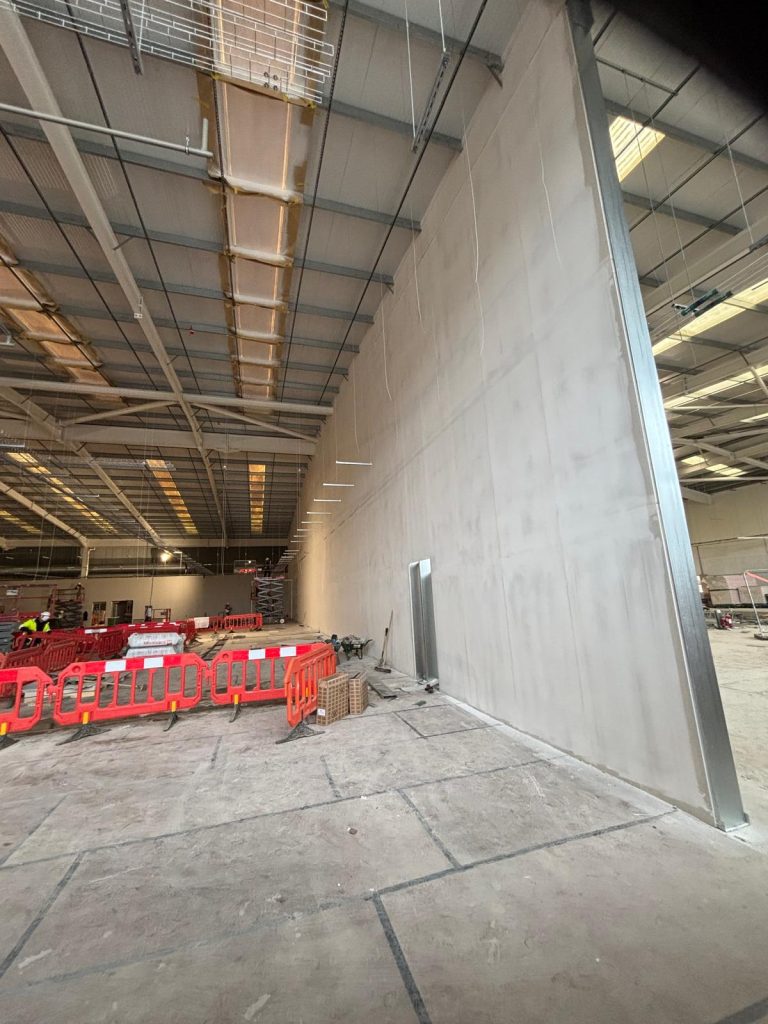
A £4.1m project to expand and refurbish a food and drink retail store at Fountains Retail Park in Tunbridge Wells in early 2026 aimed to transform the customer experience and add 60% to the useable floor space. As part of the extensive reconfiguration and enhancements to create this next generation retail unit, a new 10m high fire rated partition was required to divide the warehouse into two parts.
Part of its national strategy to enhance its retail properties, the project at Tunbridge Wells has created the capacity to feature over 6,600 product lines in a spacious, market-style layout. Within the newly created store is a 360° cheese counter, an expanded wine wall, a fresh produce section and a full in-house bakery, along with a coffee counter, new customer toilets with baby-changing facilities and a dedicated click and collect area.
The purpose of the partition was to separate a warehouse space into multiple units and provide a 60 minute separating wall. The project was led by Key Group, a nationwide contractor partnering with the retailer on their store refurbishment programme, who appointed interior fit-out specialist Sworks to supply and fit the fire rated partition.
The client’s preference when constructing partition walls in its warehouses is brick and block, but this approach was not feasible in this project due to the height and time constraints. To ensure a demanding build schedule could be accommodated, the Galaxy Technical Services (GTS) team were approached by Sworks to explore the options available and propose a solution that would match the performance of brick and block in a shorter timescale.
Any proposal had to take into account several key factors. The partition had to offer a one hour fire performance whilst being structurally feasible of rising to 10m in height, and all the materials and components had to be available within a short lead time, as well as being quick to install – all within a strictly controlled budget.
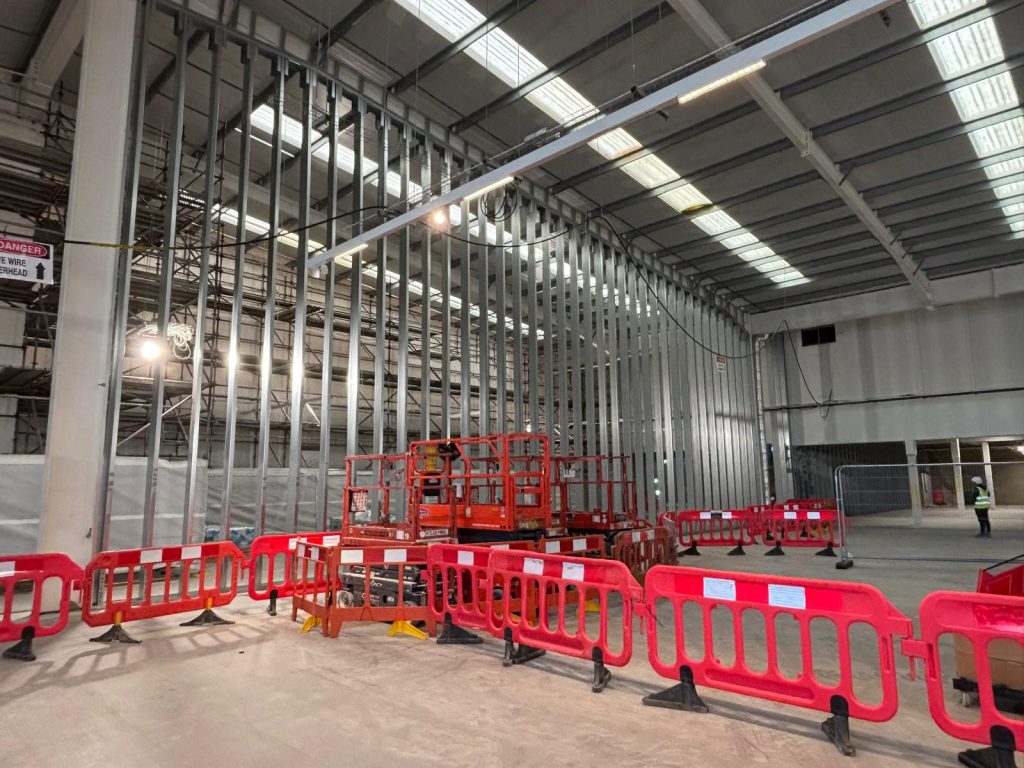
A metal stud partition system was identified by the project team as the potential solution due to the speed of construction it could offer. The client sought an easy to install system using singular lengths of metal to avoid splicing the studs, complete with double boarding.
Keen to achieve the best solution for a partition of this type, Sworks consulted with GTS before any specification decisions were made to ensure the system would meet the performance and height requirements within the timeframe and budget.
With fire safety being a driving factor, the specification for the partition stipulated a one hour fire rating. The initial proposal was to achieve this by using A1 rated dry-lining boards, given that they would give the client the assurance that the highest possible classification products had been installed under the European Euroclass system governed by EN 13501-1. Hence, Fermacell Firepanel A1 fire protection boards were initially specified.
Targeting A1 fire performance had to be balanced with the need to deliver the refurbishment within a tight build schedule, meaning product availability became a very important factor. This presented a challenge as the lead times and cost on the proposed Fermacell Firepanel A1 boards would have led to costly delays in completing the project.
The GTS team recommended an alternative using the Fermacell Gypsum Board which is carried in stock by Galaxy for immediate availability. This homogeneous board, formed of gypsum and paper fibres, was identified as an ideal fit for this project because it is more tolerant of fluctuations in moisture and temperature, and better suited to commercial environments compared to standard plasterboard due to its robust composition. In addition, when compared to standard plasterboard the Fermacell Gypsum Boards offer enhanced pullout strength and load bearing capacity for the secure attachment of shelves, cabinets and other fixtures.
Importantly, this type of board is suitable for partitions of this height that require a one hour level of fire resistance due to their A2, non-combustible classification – as evidenced by Fermacell’s test data.
After seeing the proposal developed by GTS, the specification was agreed using light gauge steel C-studs featuring double layers of 12.5mm Fermacell boards on either side. Rockwool mineral wool was used to infill the wall structure to add further fire, thermal and acoustic insulation.
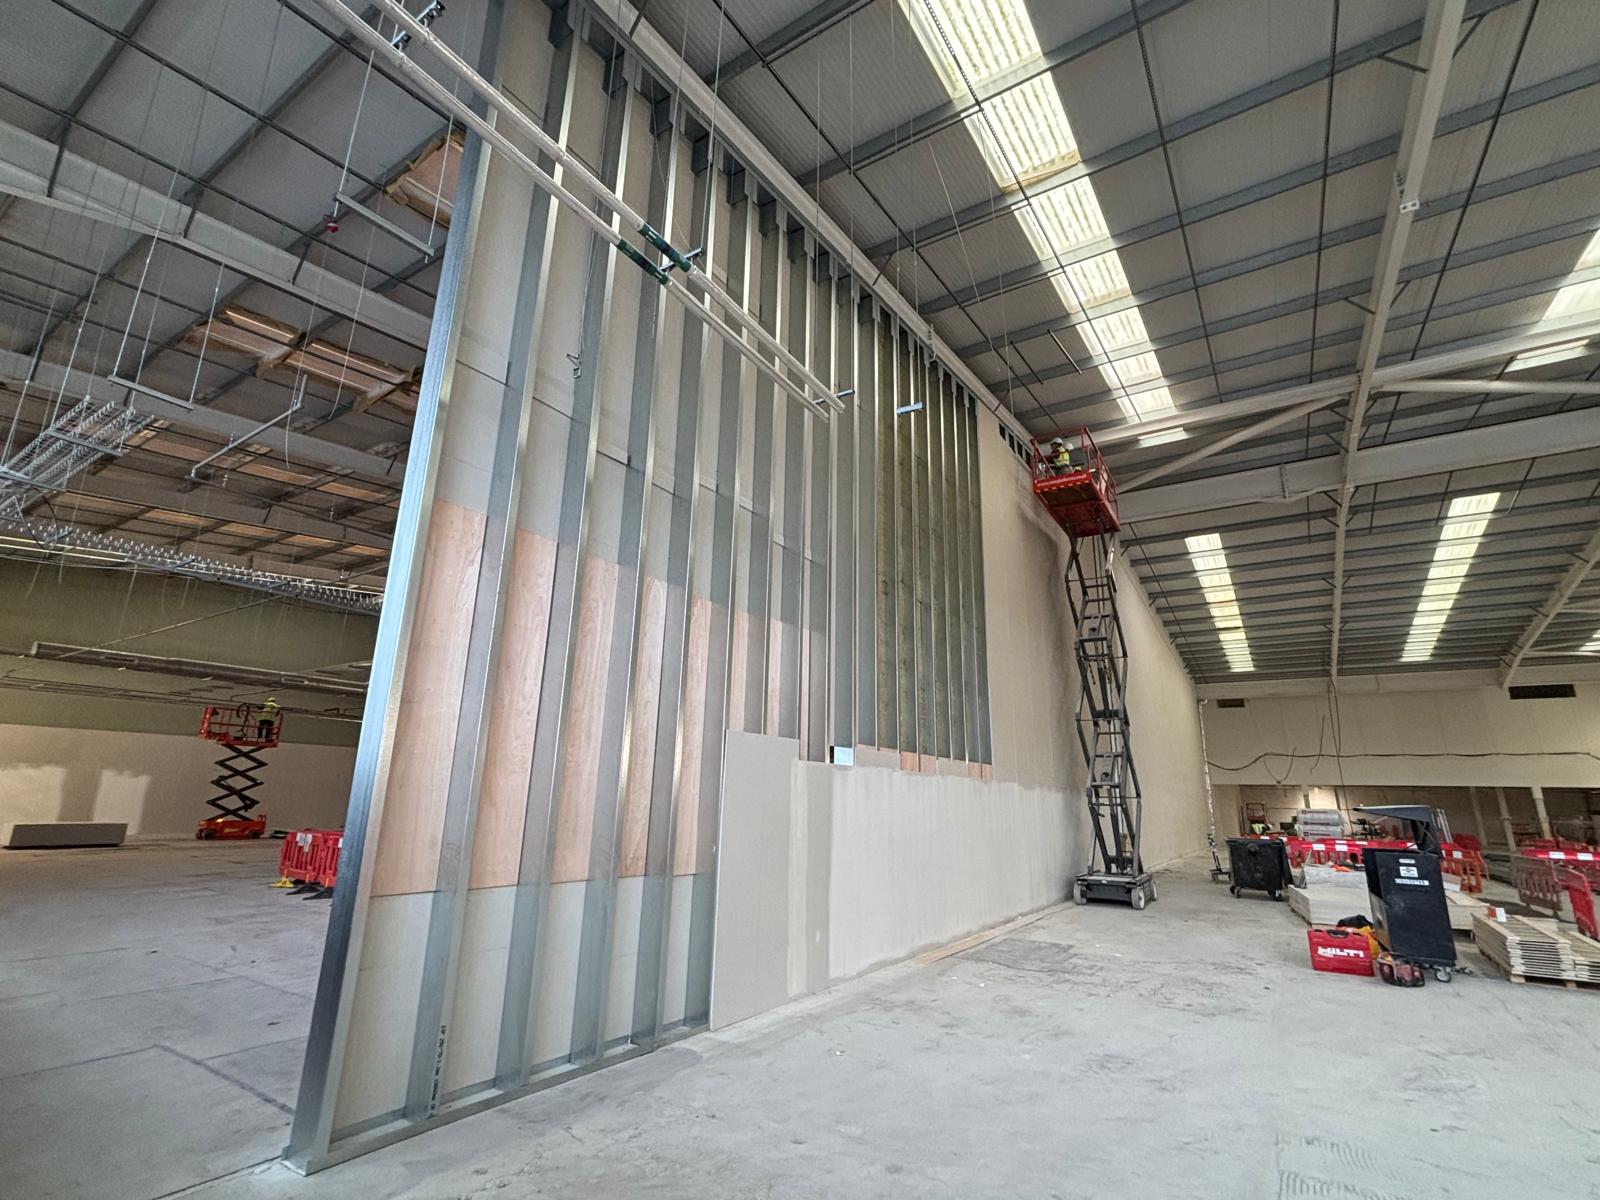
Adding further efficiency to the project, Galaxy was able to provide the full package for this partition including the metal stud sections, screws, Fermacell boards and Rockwool insulation. This meant Galaxy could begin supplying the partition wall system to site within a week of the order being placed, enabling the Sworks team to respond fast and install the partition over a four-month period with positive feedback from the main contractor and client.
Paul Sparrow, Project Manager at Sworks Limited
“I just wanted to thank you for all your help with our recent project for the Key Group at the Fountain Retail Park store in Tunbridge Wells. With my limited knowledge of the proposed Fermacell system, it was extremely helpful to have a supplier with the expertise to be able to assist me in the build of this fire rated partition.
“The Galaxy team offered invaluable knowledge and support throughout the project which enabled SWorks to deliver on a fast-moving programme. This resulted in a very impressed client who was excited to see a cost effective, less disruptive alternative to blockwork with a superior installation time. So much so that they plan to use Fermacell's system on their future projects.”
Download case study here.