

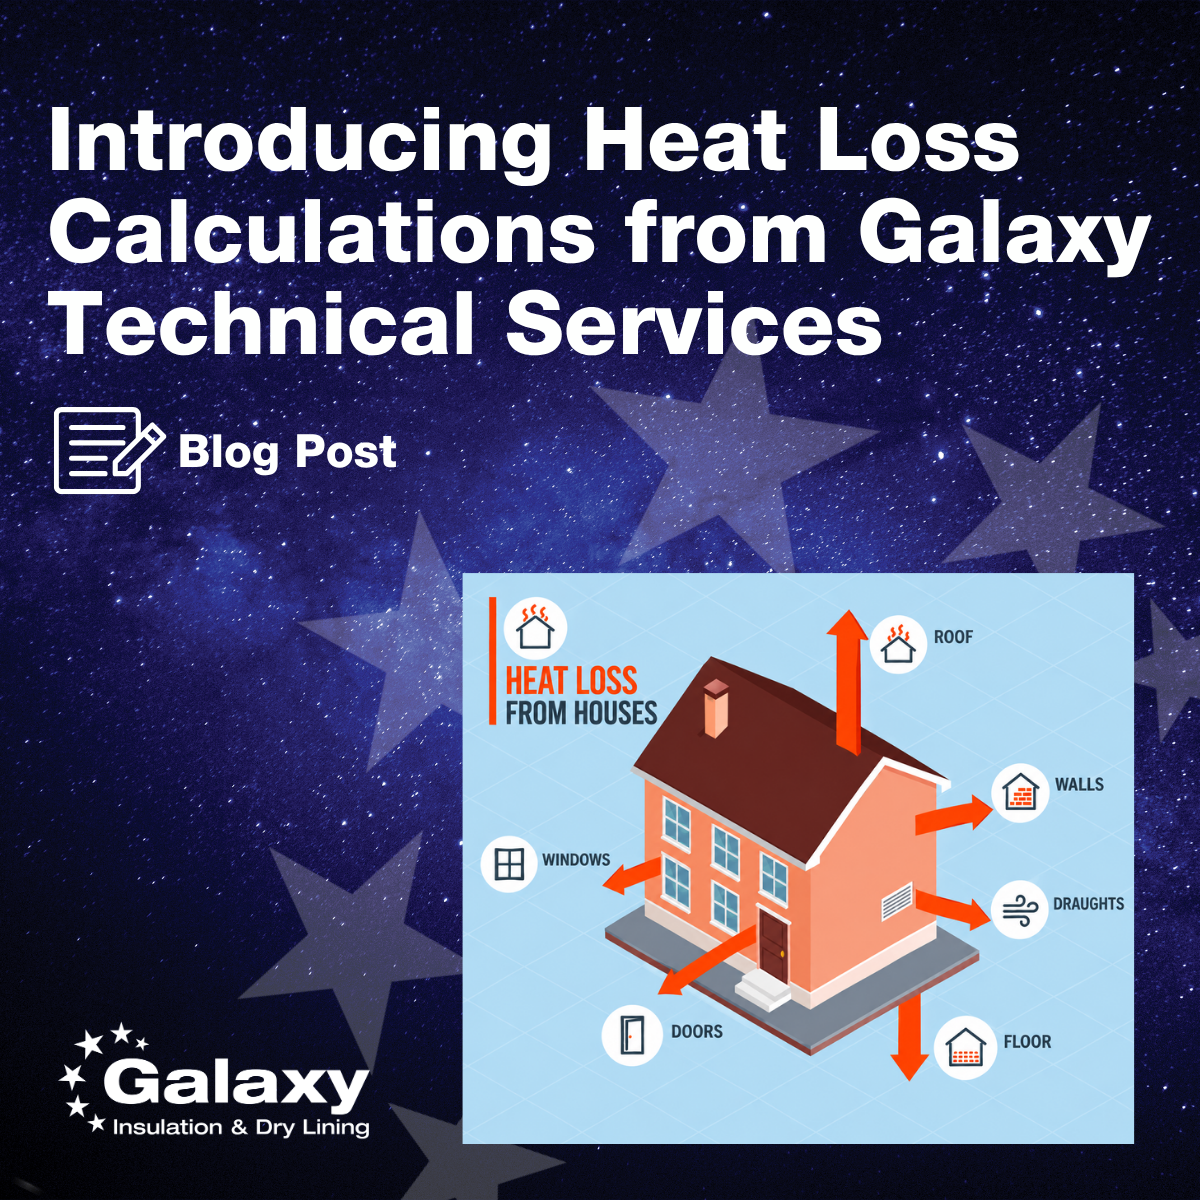
Accurate, room-by-room heat loss calculations to BS EN 12831-1:2017 — now part of the Galaxy Technical Services thermal offer.
Getting a heating system right starts with a single number: how much heat does the building actually lose? Get that number wrong and everything downstream goes wrong with it. The heat pump is the wrong size, the emitters are undersized, rooms never reach temperature, and running costs climb. Which is why we are pleased to announce that Galaxy Technical Services now offers full heat loss calculations.
On 24 March 2026 the Government published the Future Homes Standard — the 2026 edition of Approved Document L. It applies to work from 24 March 2027, with transitional arrangements for projects already in the system and a later date of 24 September 2027 for higher-risk buildings. From then, new homes in England must have low-carbon space heating and hot water — in practice, heat pumps — alongside on-site renewable electricity generation.
That shift changes the arithmetic. A gas boiler running at 70–80°C can hide a rough estimate. A heat pump running at 45–55°C cannot. Every kilowatt counts, and every square metre of emitter surface has to be sized against the room it serves. An oversized unit cycles, wears and underperforms; an undersized one leaves the occupier cold and the developer with a complaint.
Retrofit is no different. Under the MCS Heat Pump Design Standard (MIS 3005-D, Issue 3.0), a compliant room-by-room heat loss calculation is the foundation of almost every low-temperature heating project in the UK.
We produce heat loss calculations to BS EN 12831-1:2017, the methodology that underpins UK heat pump and low-temperature heating design. Each report gives you:
We are an insulation and dry lining specialist, and that shapes how we approach this work. Heat loss is driven by the fabric: the U-values you achieve, the continuity of the insulation, and how carefully the junctions are detailed. Improve the fabric and the heat loss falls, the heat pump gets smaller, the emitters get smaller, and capital and running costs come down with them.
Because our thermal team already produces U-value calculations, condensation risk analysis, SAP and PEA assessments and 2D and 3D psi-value calculations, we are usually holding the fabric data a heat loss calculation depends on. We can model alternative build-ups and show you what a change of insulation product or thickness does to the design load before anything is ordered — impartially, across the 100-plus manufacturers we distribute.
Housebuilders and developers sizing plant for new house types. Main contractors and M&E subcontractors who need design figures they can stand behind. Architects and specifiers testing fabric options at design stage. Heating installers who would rather the fabric side was handled properly. And any Galaxy customer who has been asked for a heat loss calculation and would prefer not to build one from scratch.
The output is only ever as good as the information behind it, so we have produced a Customer Information Sheet that sets out exactly what we need: drawings, construction build-ups, design conditions, ventilation strategy, room schedule and heating intent. Complete it, send it back with your drawings, and we will confirm scope and turnaround.
To request a heat loss calculation, or simply to talk a project through first, email technicalservices@galaxyinsulation.co.uk or speak to your local Galaxy branch — we now operate from fourteen locations across the UK.